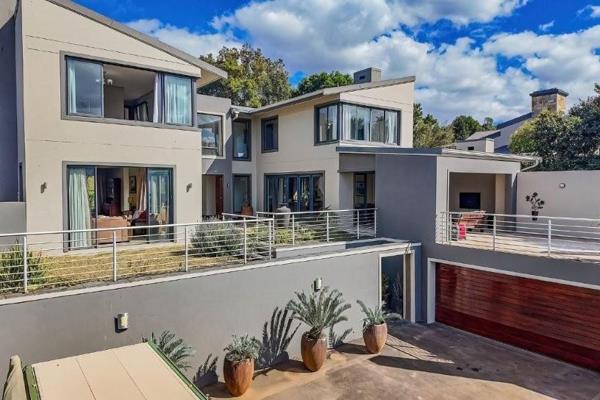
Unique modern architectural 151m2 townhouse set in exclusive complex
If you are seeking a home with a Contemporary Aesthetic look that offers a timeless and low maintenance finish, then you MUST view this well-built and attractively finished simplex. Set in a quiet and private spot in a lovely complex which boasts a European-Style ambience with beautiful lemon orchards decorating the well positioned roads, is this spacious two bedroom unit with two bathrooms. An open-plan fully- tiled living area with a focal high beamed ceiling and feature windows encompasses the spacious lounge and dining areas. The lounge and main bedroom have access via aluminium sliding doors onto the ample under-cover reception area . A well-fitted and attractive open plan kitchen offers ample cupboards with granite tops ,feature glassed doors. and space for a dishwasher and washing machine Safe parking is available in the automated double garage which allows for direct access into the unit. The complex is well situated close to Cascades Shopping Centre, The Liberty Midlands Mall , Greys Hospital and offers easy easy access to the N3. This unit is perfect for young professionals, small families and retirees alike. Call Cathy today to view.
Property Overview
Listing Number
116884999
Type of Property
Townhouse
Street Address
24 The Orchards
406 Valbridge Road, Kingston Park, Chase Valley Heights
Description
Simplex, Freestanding
Lifestyle
Suburban
Floor Area
151 m²
Levies
R 2 332
Rates and Taxes
R 2 079
Rooms
Bedroom
2
Bedroom 1
aAuminium sliding doors leading onto undercover patio and garden, Ensuite bath, Tiled Floors, Built-in Cupboards
Bedroom 2
Aluminium sliding doors leading onto the side of the unit, Tiled Floors, Built-in Cupboards
Bathroom
2
Bathroom 1
x2 Basins, Tiled Floors, Basin, Shower, Toilet
Bathroom 2
Tiled Floors, Basin, Bath, Shower, Toilet
Kitchen
1
Kitchen 1
4 Plate electric hob and oven,Double basin, Space for dishwasher and washing machine, Open Plan, Granite Tops, Tiled Floors, Blinds, Built-in Cupboards
Lounge
1
Lounge 1
Sliding doors leading onto an undercover patio and garden, Tiled Floors, Open Plan
Dining Room
1
Dining Room 1
Open plan extending through the tiled lounge, Dining room and kitchen, Tiled Floors, Open Plan
External Features
Garage
2
Garage 1
2x Secure feature timber walls, Double, Electric Door
Parking
1
Parking
Ample parking, x6 Parking vehicles
Garden
1
Garden
Flat garden, Enough space for pool in front of garden
Building
Style
Architect-designed
Facing
North, West
Wall
Face-brick
Window
Aluminium
Other Features
Security
1
Security 1
Electric Gate, Alarm System, Intercom, Electric fencing, Outdoor Beams
Special Features
1
Special Features
Modern architectural style home with low maintenance finishes


 Photo Grid

 2
2
 2
2
 3
3





 Show Contact Number