Photo Grid
R 3 350 000

5 Bedroom House for Sale in Wembley
60 Old Howick Road, Wembley, Pietermaritzburg
5 Bedroom House for Sale in Wembley
60 Old Howick Road, Wembley, Pietermaritzburg
 5
5
 4
4


 3
3


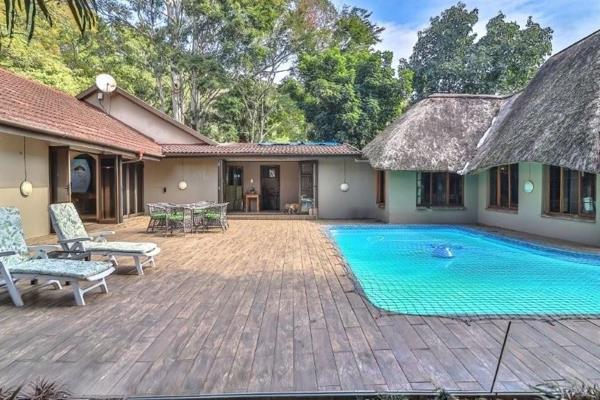
Newly listed! A SLICE OF HEAVEN SITUATED ON 5 304m2 OF TROPICAL GARDEN WITH POOL AND LAPA
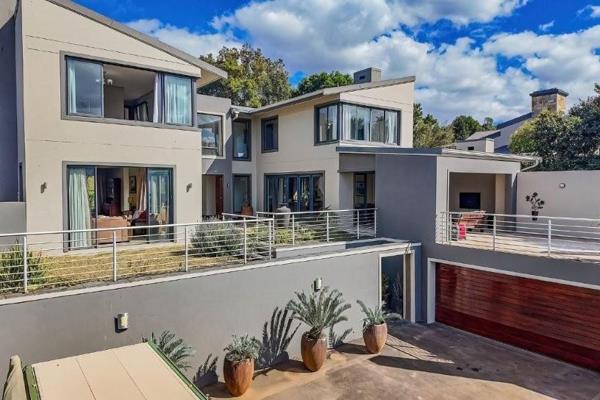
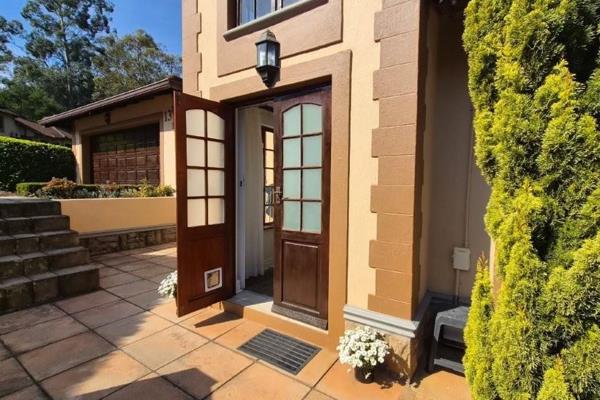
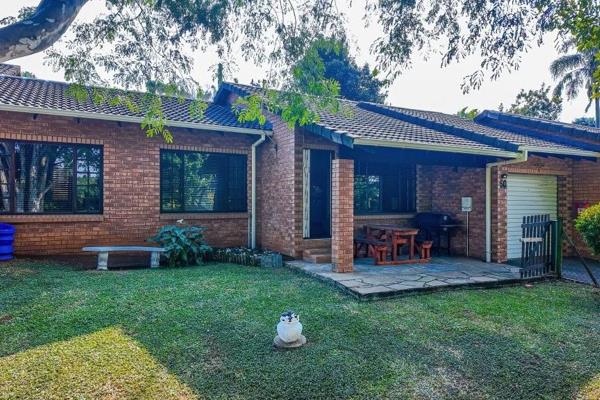
This type of property is a rare commodity which offers 5 bedrooms, 3 bathrooms and numerous living areas. The focal point of the home is the lovely modern/classical open-plan kitchen which radiates to various ample living areas as well as the large patio and pool. Its loving owners are relocating after more than 20 years and are sure that the new owners will be just as happy as they have been in the property. An extended feature lapa room houses a bar, built-in-braai, kitchenette , dining and large lounge area which leads out onto the rambling , manicured garden. There is undercover parking for 8 vehicles, a double garage , staff accommodation plus additional outside rooms. Excellent options exist to accommodate an extended family and the landscaped garden offers the necessary space for future building extensions. Please call the listing agent to view this versatile property.
Property Overview
Rooms
External Features
Building
Other Features
Video Tour
Food and Entertainment
Health
Shopping
Sports and Leisure
Transport and Public Services
Contact Agent
 Show Contact Number


Agency

Agents


Latest Listings
-
5 Bedroom House for Sale in Wembley, PietermaritzburgR 3 350 000 -
5 Bedroom House for Sale in Montrose, PietermaritzburgR 5 959 000 -
Vacant Land / Plot for Sale in Manderston, PietermaritzburgR 495 000 -
3 Bedroom Townhouse for Sale in Ferncliffe, PietermaritzburgR 2 950 000 -
3 Bedroom Townhouse for Sale in Montrose, PietermaritzburgR 1 500 000