Validation Header

Validation desc

Thumbnail Gallery Photo Grid
Photos
1 of 29

R 1 799 000 Bond Calculator

3 Bedroom Apartment / Flat for Sale in Erin-Go-Braght

2 Thornbury Way, Erin-Go-Braght, Durban


3 Bedroom Apartment / Flat for Sale in Erin-Go-Braght

2 Thornbury Way, Erin-Go-Braght, Durban

3 2 4

3 Bedroom Townhouse for sale in Dawncliffe

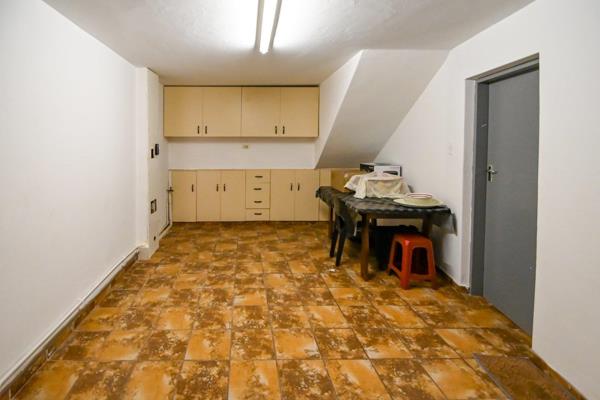
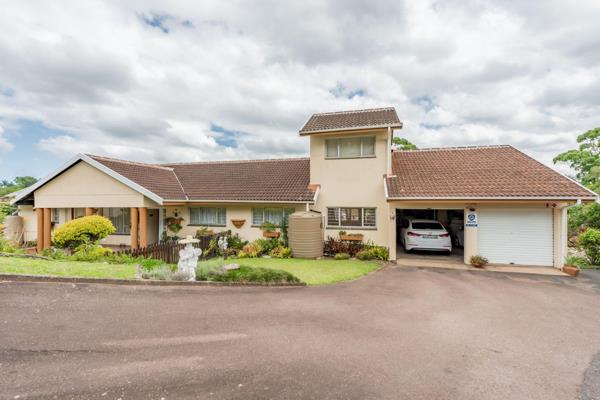
This lovely face-brick simplex offering the perfect balance of secure lock-up-and-go living with the comfort and privacy of a home.
This is one of only two units in a peaceful, self-managed complex, with its own private garden and entertainment area. The home is beautifully positioned to enjoy stunning valley views and a peaceful atmosphere.
The home offers:
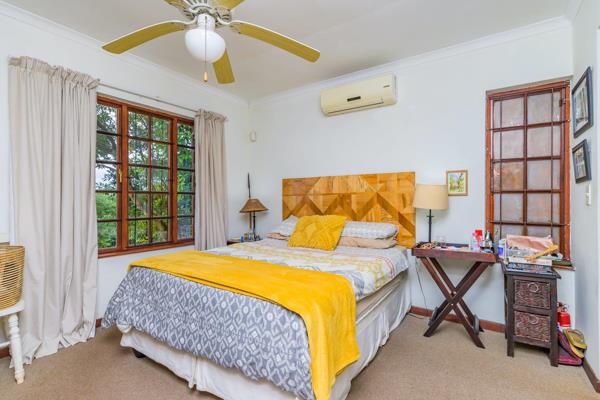
• 3 comfortable bedrooms, all with built-in cupboards and carpets. Two bedrooms have ceiling fans, while the main bedroom is air-conditioned.
• 2 bathrooms, each with a shower, toilet and basin.
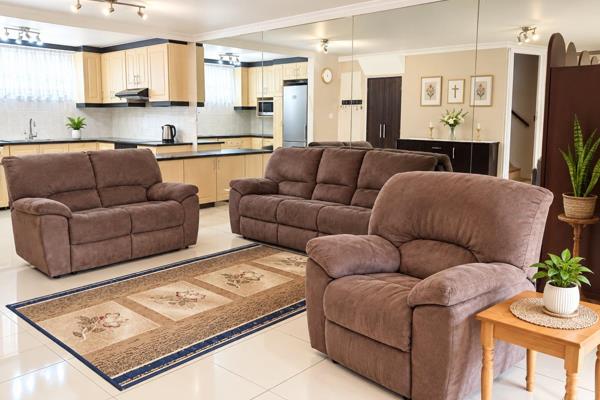
• A spacious open-plan lounge and dining area, tiled and air-conditioned, with French doors opening onto the balcony where you can sit back and enjoy the beautiful views.
• A fully fitted granite kitchen with plenty of cupboard space, double sink and air-conditioning.
• Double garage for secure parking and extra storage.
• Pet-friendly, making it ideal for the whole family.
Situated in sought-after Dawncliffe, Westville, this home offers a peaceful lifestyle while remaining conveniently close to schools, shopping centres, major routes and other amenities.
If you are looking for a home that offers security, privacy, beautiful views and a warm homely feel, this could be the one for you.


Property Overview

Listing Number
117630557
Type of Property
Apartment / Flat
Street Address
2 Thornbury Way, Erin-Go-Braght
Floor Area
102 m²
Price per m²
R 17 637
Levies
R 1 500
Rates and Taxes
R 1 400
Zoning
Single Residential

Rooms

Bedroom
3
Bedroom 1
en suite, Carpets, Air Conditioner, Built-in Cupboards, Queen Bedroom
Bedroom 2
Carpets, Fan, Built-in Cupboards, Double Bedroom
Bedroom 3
Carpets, Fan, Built-in Cupboards, Double Bedroom
Bathroom
2
Bathroom 1
Tiled Floors, Shower, Toilet and Basin
Bathroom 2
Tiled Floors, Shower, Toilet and Basin
Kitchen
1
Kitchen 1
Eye Level Oven, Extractor Fan, Tiled Floors, Air Conditioner, Built-in Cupboards, Gas Hob
Lounge
1
Lounge 1
Tiled Floors, Air Conditioner, Open Plan
Dining Room
1
Dining Room 1
Tiled Floors, Open Plan

External Features

Garage
2
Garage 1
Double, Electric Door
Garage 2
Double, Electric Door
Parking
2
Parking 1
Secure Parking
Parking 2
Secure Parking
Garden
1
Garden 1
Immaculate Condition

Education

Northdene Preparatory
1.12km
Cygnet Pp
1.65km
Escombe Primary School
2.02km
Enaleni S
2.31km
Westville Senior Primary School
2.45km
Westville Jp
2.46km
Westville Girls H
2.57km
Northdene Primary School
2.57km
Queenburgh Boys H
2.66km
Parkside Primary School
3.07km
Sarnia Primary School
3.18km
Queensburgh Girls H
3.21km
Springfield Model Primary School
3.21km
Malvern Primary School
3.32km
His Church School
3.46km
Ukukhanya Kwelanga Public Primary School
3.62km
Christopher Nxumalo Primary School
3.63km
Avon Jp
3.72km
Shallcross S
3.73km
Pinetown Boys H
3.85km
Berea-West Preparatory
3.88km
Westville Boys H
3.90km

Food and Entertainment

Queensburgh Community Hall
1.76km
Something Fishy
1.84km

Health

Westville Hospital
2.99km

Sports and Leisure

Paradise Valley Nature Reserve
2.51km
North Park Nature Reserve
2.53km

Transport and Public Services

Westville Prison
1.28km
BP
2.61km
Engen
2.87km

Contact Agent

By continuing I understand and agree with our Terms & Conditions and Privacy Policy.

Print Print

Agency

Agency profile logo

Latest Listings


  • 3 Bedroom Apartment / Flat for Sale in Reservoir Hills, Durban
    R 1 050 000

  • 1 Bedroom Apartment / Flat for Sale in Durban Central, Durban
    R 499 000

  • 3 Bedroom Apartment / Flat for Sale in Morningside, Durban
    R 1 795 000

  • 3 Bedroom Apartment / Flat for Sale in Erin-Go-Braght, Durban
    R 1 799 000

  • 4 Bedroom Apartment / Flat for Sale in Atholl Heights, Durban
    R 2 650 000

Send

:
Remember Me?
Forgot your password?
Don't have an account?Register now
By continuing I understand and agree with our Terms & Conditions and Privacy Policy.