Beautiful 3 bed home in quiet cul-de-sac with pool and granny flat!
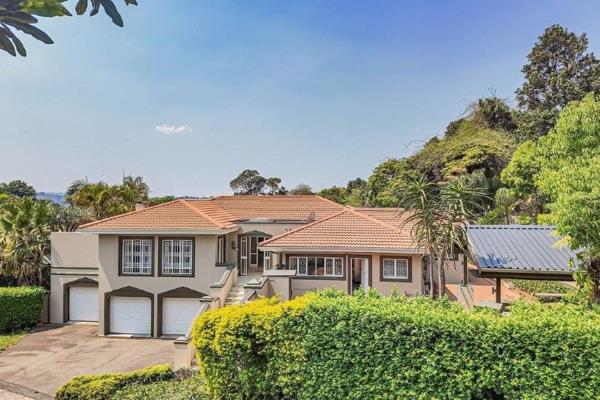
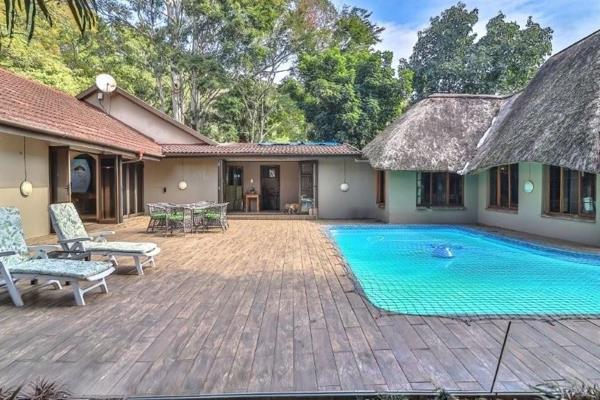
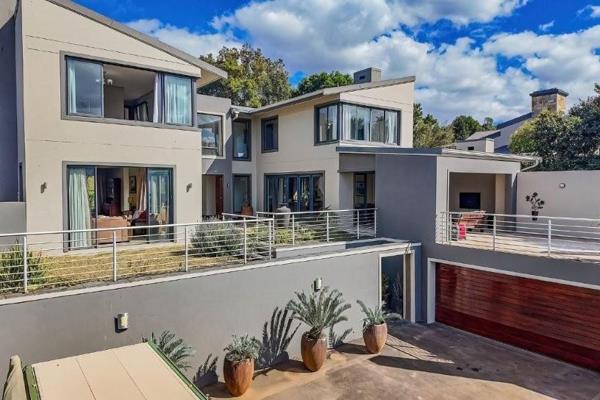
Rarely does one find a gem which offers three spacious open-plan reception areas that comfortably radiate onto a "kuier" patio on one side and the pool and garden on the other side of the house! Three bedrooms include a lovely main "boudoir" with an open plan bathroom which can easily become a private space without spoiling the ambience! A fully fitted kitchen and scullery as well as a gorgeous granny flat with adjacent extra room and bathroom, grace the area on ground level. A double undercover carport allows for safe parking whilst the large pool area is inviting for all to enjoy! Our sellers have relocated and would love a new family to enjoy the unique lifestyle and many extras that this home has to offer! Call Cathy to view ASAP!
Property Overview
Listing Number
117381098
Type of Property
House
Street Address
25 Ashmore Road, Chase Valley Heights
Rates and Taxes
R 1 838
Zoning
General Residential
Rooms
Bedroom
3
Bedroom
Main bedroom: En-suite ; fire place ; Aircon ; walk in closet ; American shutters ; Quarry tiles; Double doors leading onto a sunny private patio
Main En-suite : Bath ; Double basin mounted on attractive antique pedestal; Separate Toilet ; American shutters., Tiled Floors, Separate Toilet, Basin, Main en Suite
Bathroom 2
Bathroom 2 : En- suite : Shower ; Basin ; Toilet ; Tiled., Tiled Floors, Basin, Shower, En suite, Toilet
Bathroom 3
Guest bathroom : Bath ; Basin ; Tiled and a separate toilet and basin., Tiled Floors, Separate Toilet, Basin, Bath
Kitchen
1
Kitchen
Fully Fitted kitchen with Granite tops over solid wood painted cupboards ; 4 plate gas Hob ; Double eye-level oven and extractor fan ; American shutter blinds ; Quarry tile flooring; Large grocery cupboard Laundry / Scullery : Fully fitted modern built-in cupboards with granite tops ; Double sink ; quarry tiles.
Office/study
1
Office/study
Open plan off Reception area ; Tiled.
Lounge
1
Lounge
Aircon ; carpets ; American shutters.
Dining Room
1
Dining Room
Open plan Dining area ; Tiled ; American shutters.
Family/TV Room
1
Family/TV Room
Open plan lounge , dining and Family room ; Tiled ; American shutters ; Feature fire place ; Aircon.
Entrance Hall
1
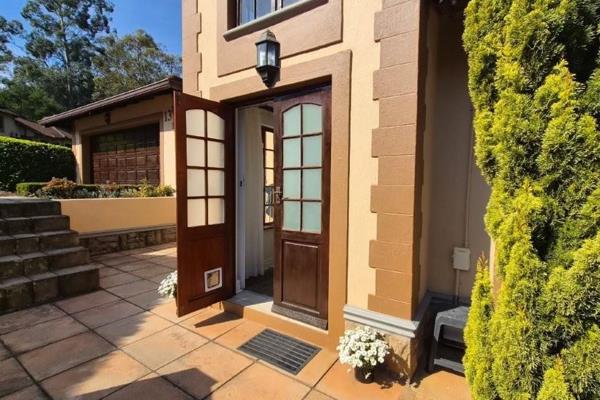
Entrance Hall
Open plan to three iopen -plan inter-leading reception areas
External Features
Parking
1
Parking
Carport x 4 vehicles.
Garden
1
Garden
Beautiful , private garden with irrigation system and views.
Pool
1
Pool
Granite pool
Outbuilding
1
Outbuilding
Wendy house. Staff bathroom and storeroom/bedroom/ office
Downstairs Fully Self-Contained Air-conditioned Granny Flat comprising : kitchenette with cupboards, dining/lounge area open plan to bedroom with lots of built-in cupboards. En-Suite bathroom comprising shower, loo, basin on vanity. Adjacent inter-leading room could be a study, storage or staff room. Outside Braai Area on the patio leading off kitchen , reception areas and main bedroom American Shutters


 Photo Grid

 3
3
 3
3
 1
1





 Show Contact Number