Validation Header

Validation desc

Thumbnail Gallery Photo Grid
Photos
0 of 31

R 8 200 000 Bond Calculator

4 Bedroom Apartment / Flat for Sale in Essenwood

355 Musgrave Road, Essenwood, Durban


4 Bedroom Apartment / Flat for Sale in Essenwood

355 Musgrave Road, Essenwood, Durban

4 4 3

Luxury 4-Bedroom Apartment | Sea Views, Drive-Up Access & Double Garage

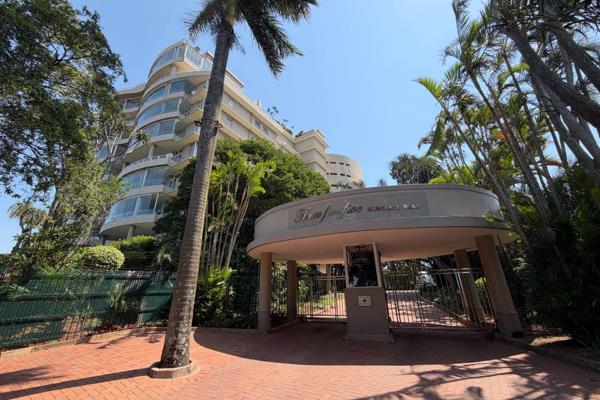
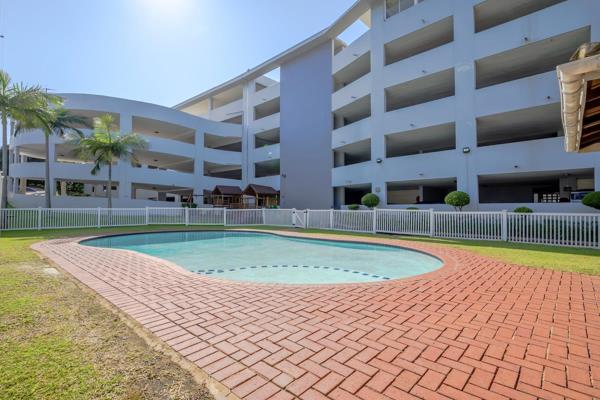
Experience spacious coastal living in this exceptional 335m² apartment, offering the convenience of drive-up access, timeless wooden flooring and beautiful sea views. Featuring four generously sized bedrooms, each with its own en-suite bathroom, the home is designed for comfort and privacy. The luxurious main suite boasts a walk-in closet and double vanity, while a large balcony provides the perfect setting to relax and enjoy the ocean views. Additional features include: •? ?Two undercover parkings right at your door •? ?Double garage •? ?Staff accommodation with separate ablutions •? ?Dedicated laundry room •? ?Communal swimming pool for family enjoyment •? ?24-hour manned security at the main entrance •? ?Secure visitors’ parking Combining generous proportions, practical convenience and coastal charm, this is a home that truly stands out. Don’t miss out on this exceptional opportunity — this is the one!

Property Overview

Listing Number
117746004
Type of Property
Apartment / Flat
Street Address
355 Musgrave Road, Essenwood
Description
Second floor and above
Lifestyle
Gated Community, Security Complex, Suburban
Floor Area
335 m²
Price per m²
R 24 478
Levies
R 5 694
Rates and Taxes
R 6 450
Pets Allowed
No
Zoning
General Residential

Rooms

Bedroom
4
Bedroom 1
Wooden Floors, Balcony, Curtain Rails, Internet Port, Walk-in-closet, King Bedroom
Bedroom 2
Wooden Floors, Balcony, Air Conditioner, TV Port, Built-in Cupboards, King Bedroom
Bedroom 3
Wooden Floors, King Bedroom
Bedroom 4
Wooden Floors, Blinds, Queen Bedroom
Bathroom
4
Bathroom 1
Tiled Floors, Main en Suite, Blinds, Double Basin, Shower, Toilet and Basin
Bathroom 2
Tiled Floors, En suite, Shower, Toilet and Basin
Bathroom 3
Tiled Floors, En suite, Bath, Toilet and Basin
Bathroom 4
Tiled Floors, Shower, Toilet and Basin
Kitchen
1
Kitchen 1
Breakfast Nook, Open Plan, Stove (Oven & Hob), Extractor Fan, Fridge, Dishwasher Connection, Granite Tops, Wooden Floors, Air Conditioner, Blinds, Built-in Cupboards
Domestic
1
Domestic Bathrooms
1
Dining Room
1
Dining Room 1
Wooden Floors, Open Plan
Family/TV Room
1
Family/TV Room 1
Wooden Floors, Balcony, Curtain Rails, Internet Port, TV Port, Open Plan

External Features

Garage
1
Garage 1
Double, Electric Door, Roll up
Parking
2
Parking 1
Secure Parking, Single
Parking 2
Secure Parking, Single
Garden
1
Garden 1
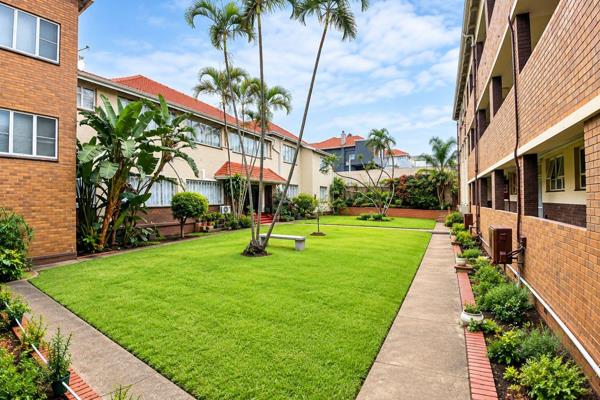
Communal, Garden Services, Immaculate Condition, Lighting
Pool
1
Pool 1
Fenced, Auto Cleaning Equipment, Communal Pool
Outbuilding
1
Outbuilding 1
Staff Quarters/Domestic Rooms, Domestic Bathroom

Building

Style
Ultra Modern
Facing
Water, Above Road
Window
Aluminium
Backup Water
Water Tank

Other Features

Security
1
Security 1
Totally Fenced, Electric Garage, Electric Gate, Security Gate, 24 Hour Response, Intercom, Closed Circuit TV, 24 Hour Access, Guard House, Guard, Electric fencing, Perimeter Wall, Outdoor Beams
Temperature Control
1
Temperature Control 1
Air Conditioning Unit
Special Features
1
Special Features 1
Driveway, Balcony, Wallpaper, Sliding Doors, Lifts
Nearby Public Transport
Bus, Minibus Taxi
Wheelchair Accessible
Yes
Backup Water
Yes

Education

Durban H (Dhs)
0.65km
Ridge Park College
0.72km
Oxford International High
0.76km
Hartley Road Primary School
0.83km
Durban Girls College
0.88km
St Augustines Primary School
1.03km
Futura H
1.03km
Maris Stella
1.04km
Collegevale Sp
1.08km
Orient Islamic
1.09km
Sastri College
1.25km
Berea Primary School
1.30km
St Anthony'S Catholic Primary School
1.32km
Clarence Primary School
1.34km
Overport S
1.36km
Durban Girls S (Dartnell Cres)
1.41km
Prestige Learning Academy
1.44km
Overport Srs Primary School
1.44km
Durban Finishing School
1.47km
Greyville School
1.49km
Sparks Estate S
1.52km
Clayton Primary School
1.55km
Keitsleigh Primary School
1.77km
Centenary S
1.77km

Food and Entertainment

A Cabana
1.61km

Shopping

ABSA
1.55km
Standard Bank
1.59km

Transport and Public Services

Cowey Centre Motors
0.56km
Cowey Centre Parking
0.58km
Woolworths Parking
0.67km

Contact Agent

By continuing I understand and agree with our Terms & Conditions and Privacy Policy.
https://images.prop24.com/369712588/Fit450x225

Soukop Property Group - Morningside

https://images.prop24.com/304753420/Crop204x306

Siphosethu Myende

https://images.prop24.com/388379726/Crop204x306

Michela Soukop

Latest Listings


  • 4 Bedroom Apartment / Flat for Sale in Essenwood, Durban
    R 8 200 000

  • 3 Bedroom Apartment / Flat for Sale in Essenwood, Durban
    R 5 500 000

  • 5 Bedroom House for Sale in Essenwood, Durban
    R 4 500 000

  • 1.5 Bedroom Apartment / Flat for Sale in Essenwood, Durban
    R 750 000

  • 1 Bedroom Apartment / Flat for Sale in Essenwood, Durban
    R 740 000

Send

:
Remember Me?
Forgot your password?
Don't have an account?Register now
By continuing I understand and agree with our Terms & Conditions and Privacy Policy.