Validation Header

Validation desc

Thumbnail Gallery Photo Grid
Photos
1 of 41

R 3 500 000 Bond Calculator

4 Bedroom House for Sale in Malvern

Queensburgh, Malvern


4 Bedroom House for Sale in Malvern

Queensburgh, Malvern

4 2 12
Erf Size: 700 m²

Good news !!! Good news !!!

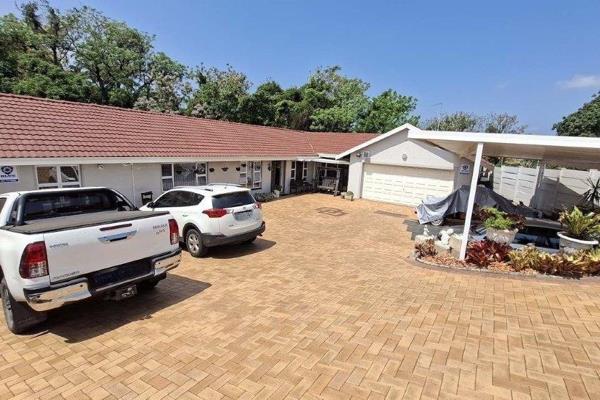
One of Queensburgh's finest has just hit the market! This gorgeous 4-bedroom, 2 bathroom home, just off Ethelbert Road, awaits you and your family for an exclusive viewing. With 2 spacious lounges, a state-of-the-art gourmet kitchen (with a brand-new Smeg gas stove/oven included), a fully automated double garage, space for up to 10 cars on the brick paved driveway, a sparkling blue pool and spacious patio for entertaining guests and family - what more could any family want? Automated gates at the entrance to the property are met with CCTV cameras throughout the plot, an alarm system and electric fencing to have your family feeling safe and secure while at home and away. Extra bonuses include an additional outside laundry, which can also easily be used as domestic quarters, 2 storage units, and a comprehensive drainage plan on the plot that gives you peace of mind. Yes, this owner has thought of everything. But don't take my word for it - come see for yourself. Call me, Sheila Jevon, today to explore this Malvern gem of a home.

Property Overview

Listing Number
117707115
Type of Property
House
Erf Size
700 m²
Rates and Taxes
R 2 064
Pets Allowed
Yes

Rooms

Bedroom
4
Bedroom 1
Tiled Floors, Air Conditioner, Built-in Cupboards, Walk-in-closet
Bedroom 2
Tiled Floors, Air Conditioner, Built-in Cupboards
Bedroom 3
Tiled Floors, Built-in Cupboards
Bedroom 4
Tiled Floors, Built-in Cupboards
Bathroom
2
Bathroom 1
Tiled Floors, Main en Suite
Bathroom 2
Family Bathroom, Tiled Floors
Kitchen
1
Kitchen 1
Gas Stove, Breakfast Nook, Laundry, Extractor Fan, Granite Tops, Tiled Floors, Built-in Cupboards
Lounge
1
Lounge 1
Tiled Floors, Air Conditioner
Dining Room
1
Dining Room 1
Tiled Floors
Family/TV Room
1
Family/TV Room 1
Tiled Floors
Other
1
Other 1
Patio

External Features

Garage
2
Parking
10
Parking 1
Carport
Garden
1
Garden
Developed
Pool
1
Outbuilding
1
Outbuilding 1
Storeroom

Building

Style
Modern
Facing
Level Road
Roof
Tile
Wall
Plaster
Window
Aluminium

Other Features

Security
1
Security 1
Electric Garage, Electric Gate, Security Gate, Alarm System, Closed Circuit TV, Burglar Bars
Temperature Control
1
Temperature Control 1
Air Conditioning Unit

Education

Queensburgh Girls H
0.22km
Malvern Primary School
0.22km
Parkside Primary School
0.59km
Werda Jp
1.10km
Werda School
1.24km
Queenburgh Boys H
1.25km
Hillary Primary School
1.92km
Umhlatuzana Primary School
1.97km
Escombe Primary School
2.38km
Kharwastan S
2.69km
Erica Primary School
2.70km
Apollo S
2.70km
Queensburgh Christian Academy
2.93km
Bellair Primary School
2.94km
Falcon Park Primary School
3.05km
Springfield Model Primary School
3.11km
Alencon Primary School
3.25km
Woodhurst S
3.30km
Ihsaan Girls College
3.40km
Willow Park Primary School
3.43km
Parkview Primary School
3.53km
Summit Primary School
3.59km
Chesterville Extension Technical H
3.72km

Food and Entertainment

Something Fishy
1.84km
Queensburgh Community Hall
2.14km

Health

Westville Hospital
3.47km

Sports and Leisure

North Park Nature Reserve
3.58km
Kenneth Stainbank Nature Reserve
3.67km

Transport and Public Services

Westville Prison
2.57km
Engen
3.51km

Contact Agent

By continuing I understand and agree with our Terms & Conditions and Privacy Policy.
https://images.prop24.com/369712588/Fit450x225

Soukop Property Group Queensburgh

Latest Listings


  • 4 Bedroom House for Sale in Malvern, Queensburgh
    R 3 500 000

  • 3 Bedroom House for Sale in Malvern, Queensburgh
    R 1 825 000

  • 5 Bedroom House for Sale in Malvern, Queensburgh
    R 3 900 000

  • 3 Bedroom House for Sale in Malvern, Queensburgh
    R 1 525 000

  • 3 Bedroom Apartment / Flat for Sale in Malvern, Queensburgh
    R 1 350 000

Send

:
Remember Me?
Forgot your password?
Don't have an account?Register now
By continuing I understand and agree with our Terms & Conditions and Privacy Policy.