Photo Grid
R 4 250 000

4 Bedroom House for Sale in Upper Ferncliffe
4 Maidenfern Way, Upper Ferncliffe, Pietermaritzburg
4 Bedroom House for Sale in Upper Ferncliffe
4 Maidenfern Way, Upper Ferncliffe, Pietermaritzburg
 4
4
 2
2
 2
2


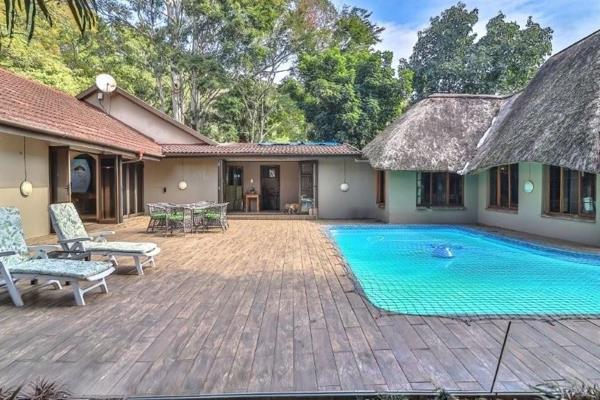
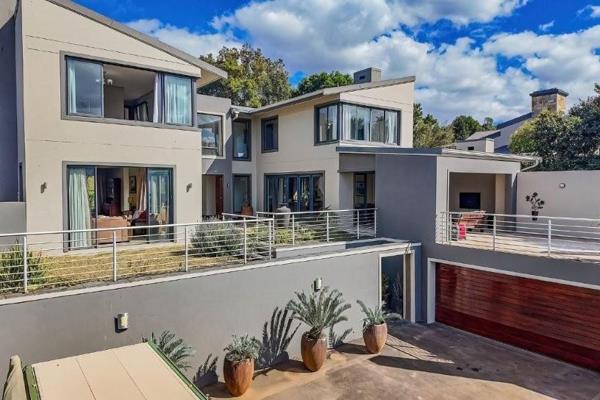
4 BEDROOMED HOME WITH POOL, FLATLET +++ ON 3321m2 IN 24HR SECURITY AREA!!
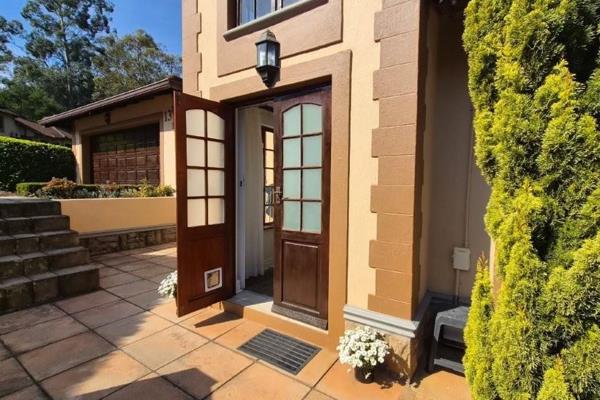
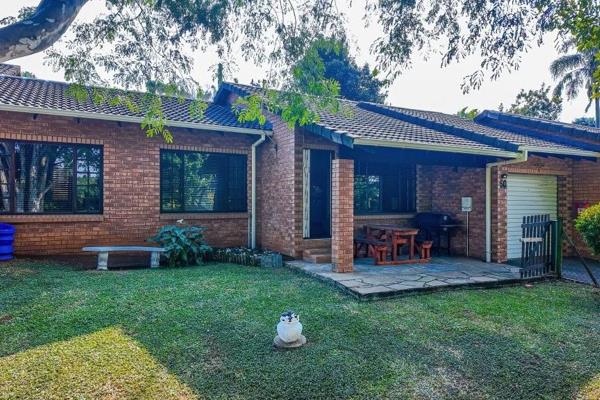
It's not often that one finds a really well-constructed home which offers great security, views, space lovely finishes and a host of extras that can take this home to quite another level! Situated on a beautiful park-like, manicured plot which could comfortably allow for a second dwelling, this property has so much to offer the next owner. Boasting four ample bedrooms, numerous tiled reception areas that flow seamlessly onto a deep patio, pretty granny flat sparkling pool , braai pit and outside, covered entertainment area. Garaging for 4 vehicles, a carport and an additional rumpus room-cum study or games room allows for more expansion options. Many extras include an undercover, heated jacuzzi and outdoor shower, Jetmaster Fireplace, automated gates , beams and intercom. This GEM won't last on the market..call Cathy to view, right now!
Property Overview
Rooms
External Features
Other Features
Video Tour
Food and Entertainment
Health
Sports and Leisure
Contact Agent
 Show Contact Number


Agency

Agents

Latest Listings
-
5 Bedroom House for Sale in Wembley, PietermaritzburgR 3 350 000 -
5 Bedroom House for Sale in Montrose, PietermaritzburgR 5 959 000 -
Vacant Land / Plot for Sale in Manderston, PietermaritzburgR 495 000 -
3 Bedroom Townhouse for Sale in Ferncliffe, PietermaritzburgR 2 950 000 -
3 Bedroom Townhouse for Sale in Montrose, PietermaritzburgR 1 500 000