- REDUCED


 Photo Grid
Photos
1 of 51
R 2 450 000

5 Bedroom House for Sale in Grayleigh
Durban, Grayleigh
5 Bedroom House for Sale in Grayleigh
Durban, Grayleigh
 5
5
 2
2


 8
8


Erf Size:
2 702 m²
Family Home with Pool and Views in Grayleigh
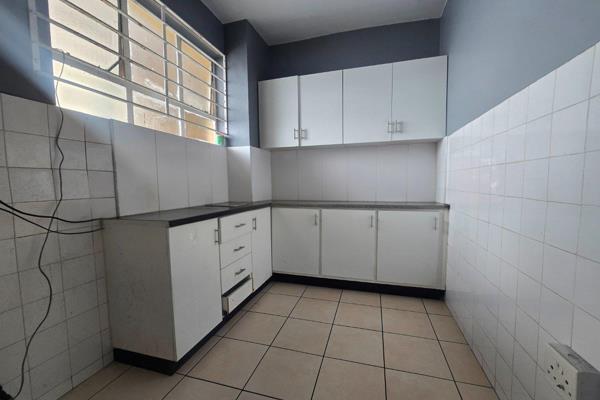
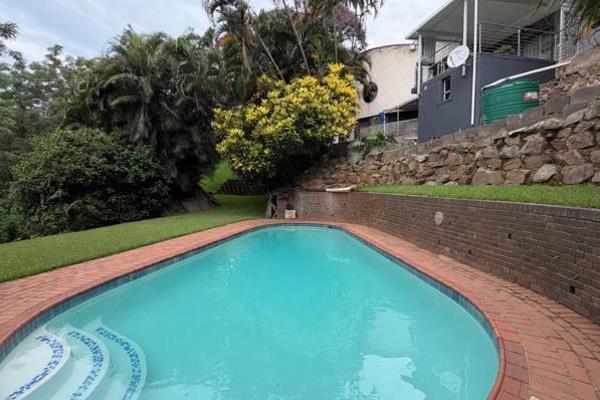
Nestled in the sought after Grayleigh area, this spacious family home blends easy living with a tranquil garden outlook. The generous living room opens to a bright sunlit space, while a dedicated dining area sits alongside a functional kitchen featuring granite tops, built in cupboards and a scullery. Four bedrooms provide versatility for family needs, with built in cupboards, air conditioning and ceiling fans to keep comfort at the forefront. The main bedroom enjoys a walk in closet and en suite bathroom for a private retreat. The home is secured by a fully fenced perimeter, intercom, burglar bars and a wall, with temperature control from air conditioning units and cooling fans throughout. Outdoors you will find a neatly kept garden, a sparkling pool with auto cleaning equipment and ample paved driveway space for parking. The covered veranda presents the perfect spot for braais and relaxed afternoons while enjoying garden views. Pets are welcome, making it easy to create a warm home for everyone. This property combines practical layout with a leafy setting, close to amenities in Durban and offering a true South African lifestyle of comfort and convenience.
Property Overview
Listing Number
115844544
Type of Property
House
Description
Freestanding
Lifestyle
Suburban
Erf Size
2 702 m²
Floor Area
235 m²
Rates and Taxes
R 2 353
Pets Allowed
Yes
Coverage
8 %
Rooms
Bedroom
5
Bedroom 1
Tiled Floors, Air Conditioner, Built-in Cupboards, Walk-in-closet, Queen Bedroom
Bedroom 2
Tiled Floors, Air Conditioner, Built-in Cupboards
Bedroom 3
Tiled Floors, Fan, Built-in Cupboards
Bathroom
2
Bathroom 1
Tiled Floors, Full, Basin, Main en Suite, Shower, Toilet
Bathroom 2
Tiled Floors, Guest Toilet
Kitchen
1
Kitchen 1
Scullery, Granite Tops, Built-in Cupboards
Lounge
1
Lounge 1
Tiled Floors
Dining Room
1
Dining Room 1
Tiled Floors
Entrance Hall
1
Entrance Hall 1
Tiled Floors
External Features
Parking
8
Garden
1
Garden 1
Immaculate Condition
Pool
1
Pool 1
Auto Cleaning Equipment
Building
Facing
Level Road
Roof
Tile
Wall
Plaster
Window
Wood
Other Features
Security
1
Security 1
Totally Fenced, Intercom, Burglar Bars, Perimeter Wall
Temperature Control
1
Temperature Control 1
Air Conditioning Unit, Cooling Fans
Food and Entertainment
Queensburgh Community Hall
3.35km
Something Fishy
3.42km
Health
Westville Hospital
2.90km
Sports and Leisure
Paradise Valley Nature Reserve
1.29km
North Park Nature Reserve
3.90km
Contact Agent
 Show Contact Number


Agency

Agents
Latest Listings
-
3 Bedroom House for Sale in Westville, DurbanR 3 950 000 -
5 Bedroom House for Sale in Grayleigh, DurbanR 2 450 000 -
2.5 Bedroom Apartment / Flat for Sale in South Beach, DurbanR 549 500 -
3 Bedroom House for Sale in Westville, DurbanR 2 790 000 -
1 Bedroom Apartment / Flat for Sale in Glenwood, DurbanR 580 000